

Video Measuring System Manufacturer: Essential Criteria for Selecting a Reliable Partner
2026-10-08
Choosing a video measuring system manufacturer often feels like comparing near-identical spec sheets, but the real difference lies in what happens after installation. Will the system hold its calibration? Does the supplier actually understand your inspection workflow? A hasty decision can leave you with expensive downtime and measurement drift that no datasheet will reveal. So before you sign anything, it pays to look beyond the marketing gloss and focus on the handful of criteria that truly separate a dependable partner from a one-time vendor. In that light, brands like JATEN have built their reputation on precisely these less glamorous, but far more important, details.
When Precision Claims Meet Real-World Parts
A tolerance of ±0.01 mm sounds reassuring on a spec sheet, but that number usually comes from a climate-controlled lab, an ideal fixture, and a handful of carefully selected measurement points. The moment those same parts hit a shop floor, stack onto a welding jig, or sit in a bin overnight, thermal expansion, clamping pressure, and raw material variation quietly eat into that promised window. A bore that passed every CMM check can still refuse to accept a dowel pin because a small burr, a slight ovality, or a localized taper never made it into the report.
Some suppliers rely on scanning a few cross-sections, generating beautiful charts that suggest near-perfect geometry while ignoring warpage, surface waviness, or stress relief that shifts a thin-walled part hours after machining. The word “full inspection” often means every serial number was touched by a measuring arm, not that every feature was functionally verified under assembly conditions. Real-world parts carry fingerprints of their process—saw marks under a ground face, a chamfer that drifts with tool wear, a flatness spec that only holds until the part is unclamped.
The answer isn’t to distrust precision claims altogether, but to pull the verification into the conditions that actually matter. Functional gages that replicate the mating part, torque sequences that mimic final assembly, and spot checks at the receiving dock after parts have traveled through temperature swings reveal far more than a pristine lab report. When precision claims meet real-world parts, the useful question is never just “did it measure in tolerance?” but “does it still fit, function, and hold its shape when it’s no longer someone’s favorite sample?”
Looking Past the Brochure at Repeatability Data
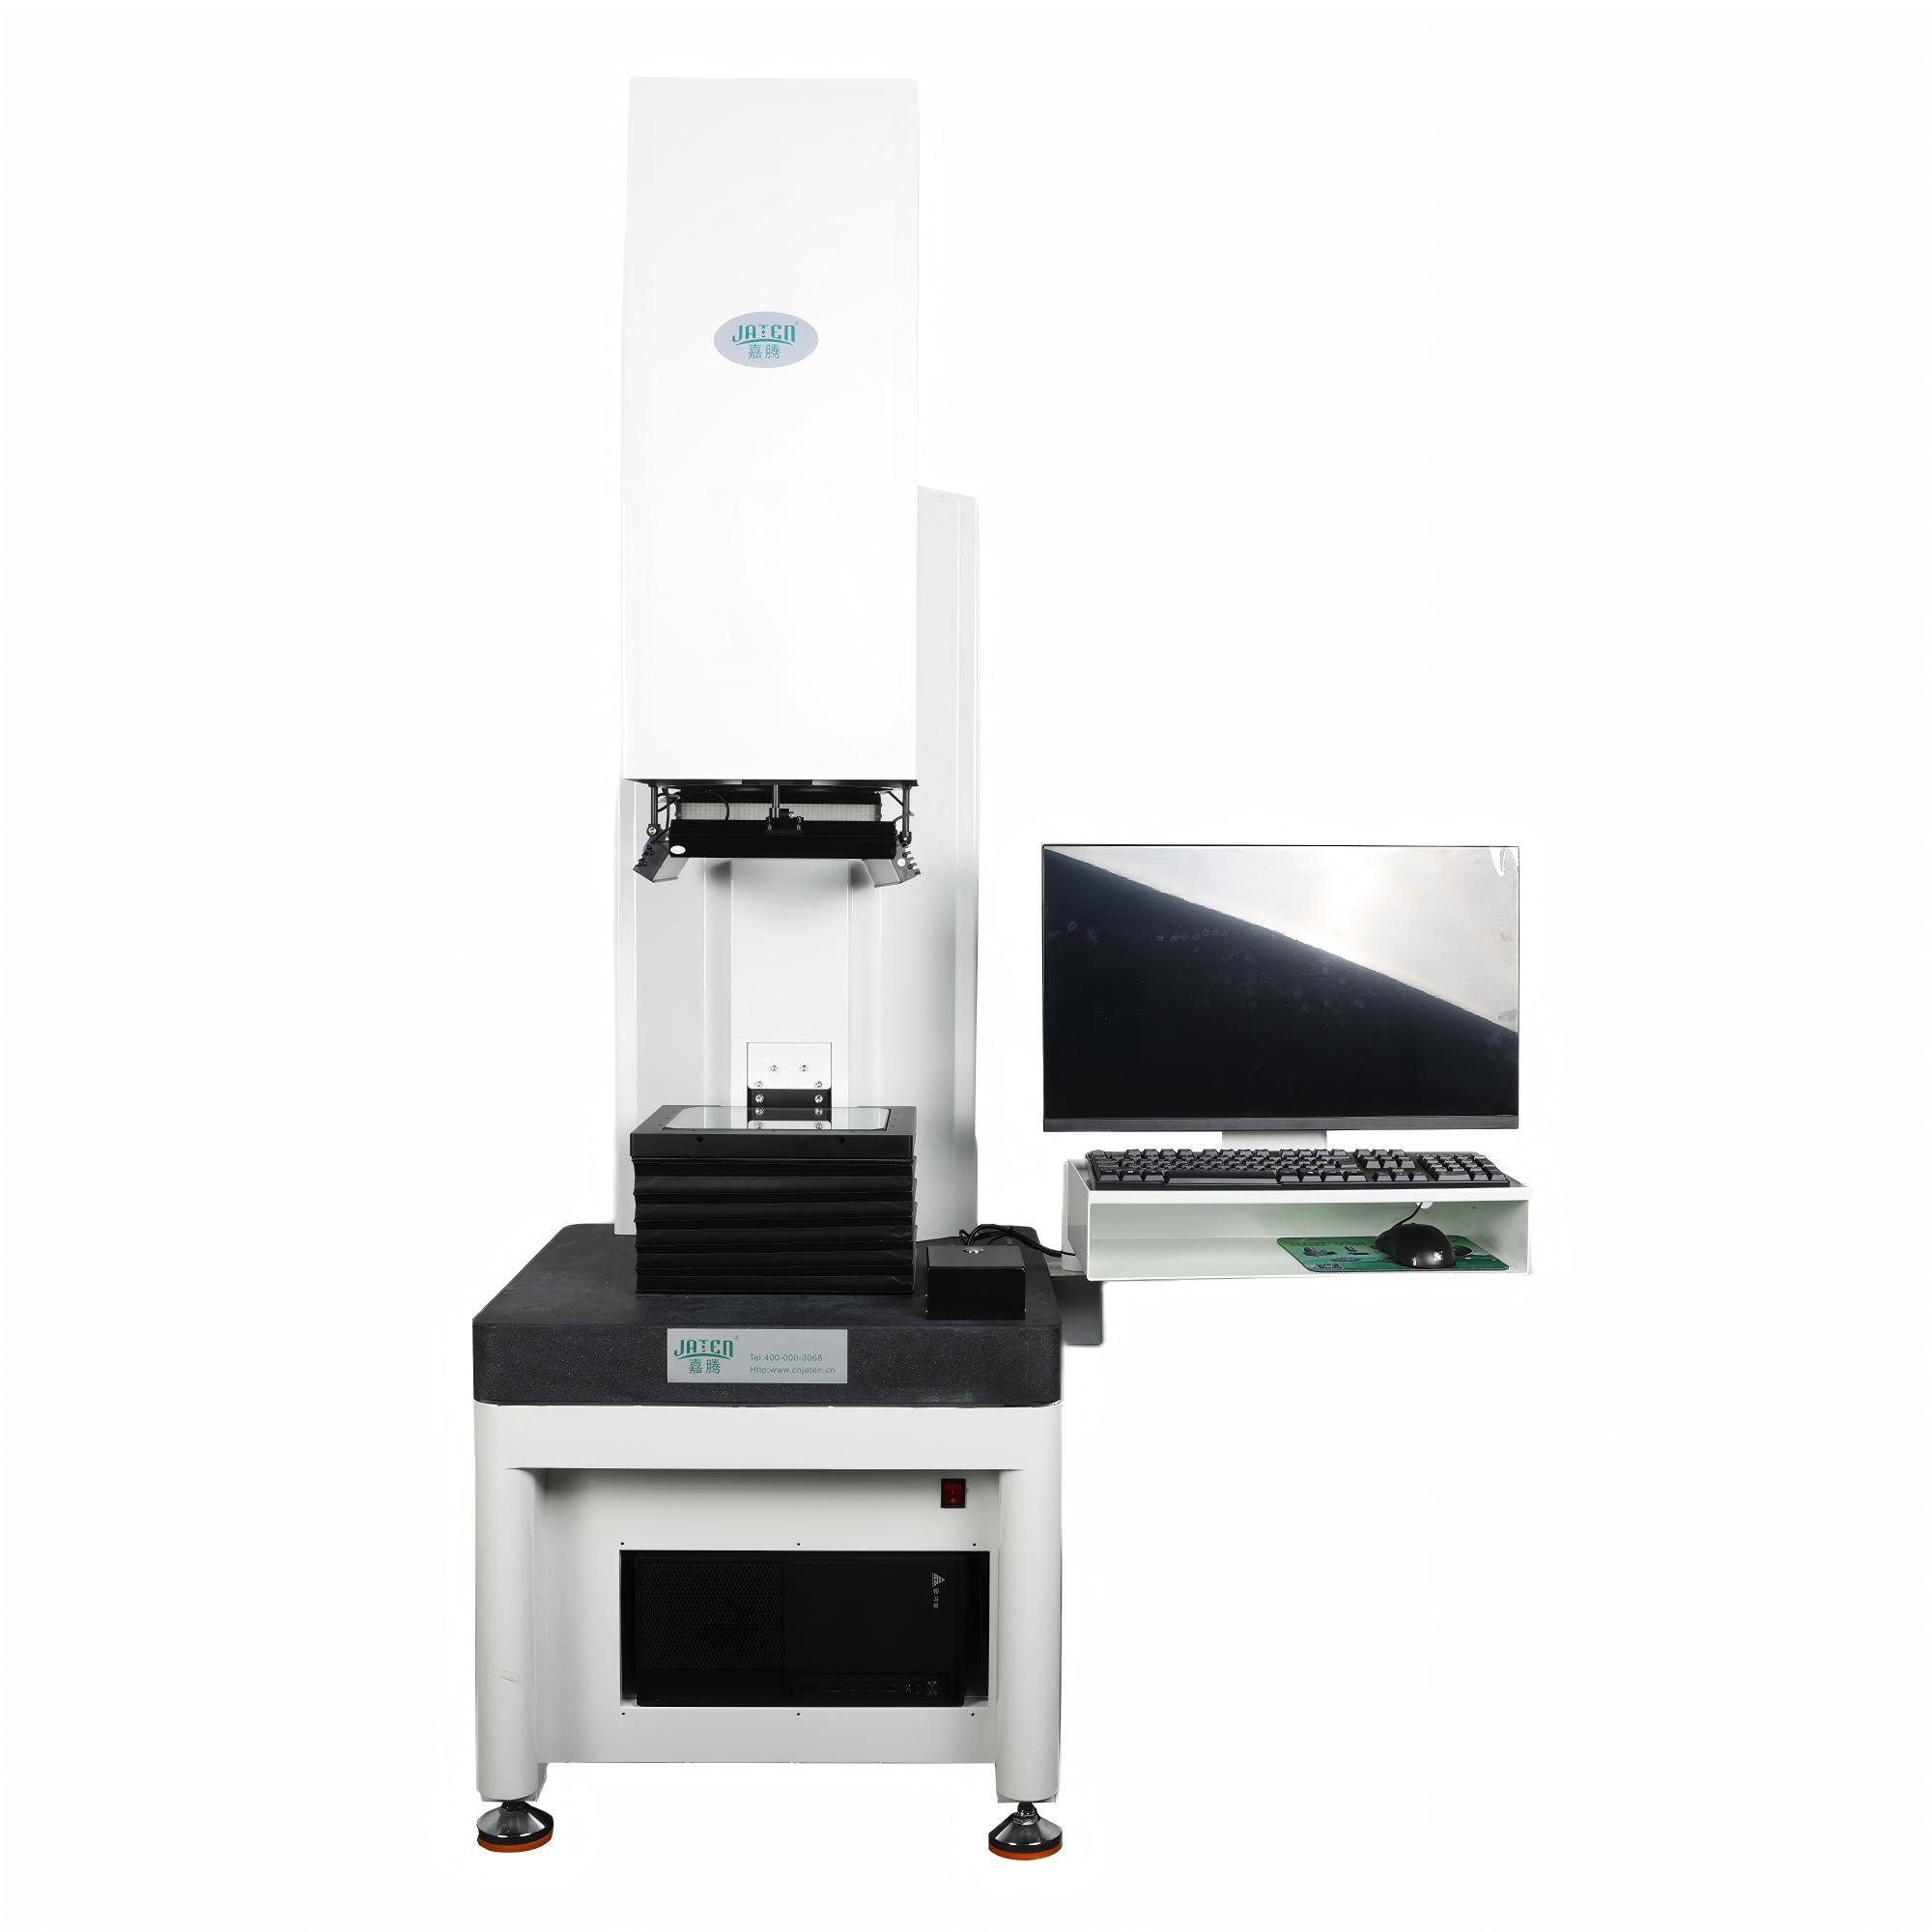
A glossy brochure often presents repeatability as a single, tidy number lifted from an ideal test run. But that figure rarely survives contact with real operating conditions. Pulling the actual repeatability data—across multiple days, operators, and ambient temperatures—shows the true distribution of measurement results. You'll notice outliers and drift that a polished spec sheet conveniently leaves out.
When you compare repeated measurements on the same sample, small inconsistencies emerge that point to mechanical backlash, sensor noise, or thermal expansion. These effects don't disappear just because a datasheet claims ±0.02 mm. The raw data often reveals that the instrument only hits that number after a lengthy warm-up or with a specific fixture, which may not match your everyday workflow.
Instead of accepting the headline tolerance, request the underlying repeatability study. Look at the number of repetitions, the time interval between them, and whether any runs were excluded. A tight repeatability result on a certified reference block won't automatically transfer to your actual parts with their surface finish and geometry. The value of an instrument lives in the spread of its repeated readings, not in the single figure chosen for the cover.
Service Networks That Keep Inspection Lines Moving
A dependable service network is what keeps an inspection line from stalling when a sensor drifts or a conveyor belt wears unevenly. Instead of waiting for a breakdown, forward-thinking facilities rely on local teams that can show up with the right spare parts and calibration tools already in the van. These technicians know the line's quirks—whether it's a finicky vision system on Line 3 or a scale that needs re-zeroing after every shift change—so they fix the root cause rather than just clearing the error code.
The best networks go beyond emergency calls. They track usage patterns and send reminders when a critical component is approaching its mean time between failures. One plant avoided a three-day shutdown because their service partner noticed a slight uptick in motor current draw and replaced the bearing before it seized. That kind of proactive care doesn't come from a generic hotline; it comes from a dedicated account engineer who knows your throughput targets and maintenance budget.
Flexibility matters too. Some lines run 24/6, others only during seasonal peaks. A service network that offers modular contracts—covering everything from remote diagnostics to full on-site resident support—lets you scale help up or down without renegotiating every quarter. And when a new regulation or customer audit tightens inspection tolerances, the right partner can retrain your operators and recalibrate equipment over a weekend, so Monday's first shift starts without a hiccup.
Software Roadmaps and the Cost of Being Locked In
Every software roadmap starts with a set of assumptions about the tools and platforms that will carry the product forward. Those assumptions quietly become commitments, and each commitment narrows the range of future moves. What looked like a pragmatic choice in month one can turn into a structural constraint by month eighteen.
The cost of lock-in rarely announces itself as a line item. It lives in the accumulated custom code that only makes sense against a specific vendor's API, in the team's hard-won familiarity with one proprietary ecosystem, and in the growing distance between the current architecture and any realistic alternative. By the time the friction becomes obvious, the switching cost has often grown large enough to make staying feel like the only rational option.
Roadmaps that stay honest about this dynamic treat every dependency as a reversible decision rather than a permanent foundation. They build in periodic reviews of what it would take to walk away, even when no one plans to leave. That kind of thinking doesn't slow a team down; it keeps the roadmap from becoming a slowly tightening cage.
Touring the Production Floor Before You Commit
Don't just follow the main aisle when you visit a production floor. Step off the guided path and watch how materials actually move between stations, whether operators have parts within arm's reach, and if anyone pauses to inspect a component rather than simply feeding the next machine. A spotless floor can hide a lot, but consistent small motions—like a worker wiping a gauge before measuring—reveal the real discipline behind the operation.
Ask to see a line that is running behind schedule or a tool changeover, not just the showcase cell. The way a team handles a hiccup tells you more than any slide deck. Look at the whiteboards: are reject counts dated and discussed? Are shadow boards missing tools? Those details show whether quality is a daily habit or a monthly audit.
Pay attention to the people, too. Do they glance up with curiosity, or avoid eye contact? A short chat with an operator about their shift often reveals more than a polished presentation. If the floor feels brisk but not frantic, and if workers can explain why they do a step rather than just how, you have likely found a place that values both output and order.
What the First Year of Ownership Actually Costs
The sticker price is just the opening bid. In the first twelve months, you’ll face registration fees, sales tax if your state collects it upfront, and a jump in insurance premiums—especially if you bought something with a turbocharger or a red paint job. Even routine stuff adds up fast: an oil change here, a tire rotation there, and maybe a new set of wiper blades before winter. None of it feels big on its own, but the total can quietly pass four figures before your first anniversary.
Then there’s depreciation, which is invisible until you try to trade in or sell. Most vehicles lose a chunk of their value the moment they leave the lot, and the first year is usually the steepest drop. If you financed with a low down payment, you might also be underwater for a while, meaning you owe more than the car is worth. That’s not a bill you pay monthly, but it’s a real cost if your needs change suddenly.
Finally, leave room for the unpredictable. A parking lot scrape, a cracked windshield, or a flat tire on a Sunday can blow a hole in any budget. Some owners get lucky and only pay for fuel and one service visit. Others discover their commute demands premium gas or that their new driveway requires a parking permit. The honest answer is that first-year costs vary wildly, but they rarely match the number on the window sticker.
FAQ
Look for a manufacturer that uses thermally stable materials like granite or ceramic in critical structural parts, and ask how they compensate for environmental temperature shifts. A solid track record of NIST-traceable calibration certificates and periodic laser interferometer verification is a strong sign. Also check if they publish repeatability and reproducibility data from real-world usage, not just ideal lab conditions.
Request a live demo using one of your actual parts, not a shiny sample. Pay attention to whether the interface lets you build a measurement routine without writing code, and whether results export cleanly to formats like CSV or DXF. A good sign is when the software flags potential edge-detection ambiguity instead of silently guessing. Ask how often they release updates and whether existing users get them without costly re-licensing.
Because measuring a stamped connector is very different from a turbine blade or a plastic injection-molded housing. A manufacturer familiar with your industry already understands common tolerance zones, surface finishes, and fixture challenges. That means fewer back-and-forth calls and a quicker path to reliable pass/fail decisions. Ask for case studies or references from companies making parts similar to yours.
Beyond basic operation training, look for a manufacturer that offers on-site application engineering during the first few weeks, not just a one-day session. Remote diagnostics via secure screen sharing is a must, and so is a guaranteed response time for critical failures. Ask if spare parts are stocked locally or shipped from overseas, because that can turn a two-day fix into a two-month wait.
Yes, if your parts are delicate, oddly shaped, or measured in high volume. A custom fixture can drastically improve stage loading repeatability and cut user-induced variation. Automation options like CNC stage movement, edge-following, or robotic part loading reduce operator fatigue and free skilled staff for analysis rather than setup. Just make sure the automation is modular so you don't pay for capabilities you'll never use.
Request a factory tour or at least a video walkthrough of their assembly and calibration areas. Look for evidence of climate-controlled rooms, clean assembly benches, and in-process inspection checkpoints. Ask for a copy of their ISO 9001 or ISO 17025 scope and check whether it covers video measuring systems specifically, not just general manufacturing. Speaking with two or three current customers about their long-term accuracy drift will tell you more than any brochure.
The optical system is what makes or breaks edge detection on reflective, transparent, or low-contrast surfaces. A manufacturer that offers multiple lighting options—such as coaxial, ring, and transmitted light with adjustable angles—gives you a better chance of capturing a clean edge. Look for telecentric lenses if you measure parts with height variation, since they reduce perspective errors. Ask how the software handles low-contrast edges: does it let you adjust thresholding or use sub-pixel algorithms, or does it just throw an error?
Vague warranty terms that exclude optical components or calibration drift are a red flag. Also be wary if there is no clear upgrade path for software or hardware, because you don't want to be stuck with an orphaned system in five years. Slow or evasive responses during the sales process usually predict poor after-sales support. If they cannot name a dedicated applications engineer for your region, or if they outsource all service to third parties, you may face finger-pointing when something goes wrong.
Conclusion
Selecting a video measuring system manufacturer starts with a healthy skepticism toward precision claims. The numbers in a catalog mean little until they are tested against the parts your shop actually produces—edges with burrs, reflective surfaces, or tight tolerances that shift with temperature. Ask for repeatability data collected on your own components, not just polished demo pieces. A supplier who hesitates to run your samples or share raw measurement logs is already signaling a gap between marketing and engineering. Equally important is the service infrastructure behind the machine. A local applications engineer or a nearby spare-parts hub can mean the difference between a few hours of downtime and a line that sits idle for days. Software should not be an afterthought either: check whether updates require expensive license renewals, whether data exports are open or proprietary, and whether the interface can be customized without vendor intervention. Locked ecosystems often feel cheaper upfront but carry hidden costs when you need to integrate with ERP systems or add third-party sensors.
Before committing, tour the production floor where the machines are assembled. You are not just looking at build quality; you are observing how employees handle calibration, how cables are routed, and whether the manufacturer tests complete systems under load. This visit often reveals more about long-term reliability than any datasheet. Finally, calculate the true first-year cost of ownership, not just the invoice price. Include installation, training, software subscriptions, calibration verification, and typical wear items like LED illuminators or stage bearings. Some vendors quote a low base price but charge heavily for every service call or feature unlock. A reliable partner will be transparent about these expenses and may even provide a sample maintenance schedule before you sign. The goal is not to find the cheapest machine, but a manufacturer whose engineering, support, and software roadmap align with how your inspection line actually runs day to day.
Contact Us
Contact Person: Volien
Email: [email protected]
Tel/WhatsApp: +86 18029161762
Website: https://www.jatentech.com/